Search This Blog

Tuesday, 16 October 2012

Block

Well as of last Wednesday the block is ours. Well technically it's the banks but anyway....

It was kind of a bitter sweet affair as it was great for the land to be ours, but reinforced the disappointment of not being able to build on that land yet.


Our families joined us on a rainy Sunday to put up a mesh fence at the front of the property so the dogs can roam free when we are there. We also burnt off some of the fallen branches before fire ban hits.
We didn't realise it was going to rain until we were all committed and excited about going out. The fire still burnt strongly despite the rain.

.
We also put up a hammock so we can spend some relaxing time out there imagining our future house and land.


Friday, 28 September 2012

A Big Disappointment

So imagine this,
After a long battle over the building cost of the house, we received the contract and were all set to make our deadline of having both loans settle at the same time. All our dreams were coming true. Then...

The evaluation on the house came back at 150,000 less than the building cost, 200,000 less than what it would have cost us to build if we hadn't played hard ball with our builder. Basically we were capped due to no houses having sold in the area in the last 3 months at the price range we were looking at.

This simply put means we cannot build. We were beyond disappointed.
We have since got a second evaluation which wasn't much better and are now looking at finance through our builder.  I highly doubt we will be building any time soon.

But the block will still settle next weekend and we will work on landscaping for a while.

Monday, 27 August 2012

Playing Hard Ball

Okay time for an update.

We had kinda stalled on progress for a while because while we thought we knew which builder we were going with we were still getting a quote from another builder. It took a while because the first time we got it done, the plans weren't identical. So builder B came back to us a couple of weeks ago with an almost identical quote for $50,000 less. We took this to Builder A (after they got back from their company retreat) asking them to bring their quote down.

Builder A came back with $27,500 off. This didn't seem enough given that there are only slight difference in the quote. I basically told Jake they hadn't met the bench mark I had set (As Builder A is my favourite and we are further along the line with them) and that I would go with Builder B. Jake thought it was weird that I had suddenly switched so he kept bugging me about it (he wanted me to be 100% happy with the decision).

So I went  back to Builder A saying we wanted more and that it was their last chance. Low and behold they come back with another $10,000 off and an option of a further $10,000 off if we bought back the floor plan.
That extra $10,000 was all we needed to met the requirements for the home loan without taking anything else off the plan.

We are also now eligible for the First Home Buyers Grant which means we will be a further $14,000 better off. This means we can afford to floor and paint our home as soon as it is built.

This is where I give my husband a lot of praise as it was he who sought another detailed quote (I didn't really want to go to all the work, nor waste another builders time). If he hadn't we would be in the process of cutting things out of our dream home to be able to afford it by settlement. Thank you Jake!

So, where to from here, the quote is getting neatened up and re sent to us. Once we have proofed it they will continue to finished the contract (which they started ages ago) which will include the modification we have made since signing the initial quotation. I'm really glad it will all be in one and on the official plans etc.

From there we get the bank to evaluate the house and apply for the FHBG and that should all be ready by settlement of the block.It means that we wont be ready to build by settlement as we have to get shire approval. But ohwell, who can complain about a getting your dream home for cheaper!

Tuesday, 31 July 2012

The Epic Staircase

While we still haven't officially picked a builder yet, we are progressing with Ventura homes. They are currently doing up a building contract for us but we are still getting a more accurate quote from Lifestyle Homes. 
Ventura has provided me with some 3D images of my staircase as I have pointed out many times that I am concerned about if what is in my mind is what they are planning to build. I am pretty happy with the images they gave me. They have just put on a random balustrade for now. 
Front view, its about 1.5 meters wide and its biggest point

We chose to make it a hanging staircase. At a much later date we are planning to glass it in to create an inside garden and 2 draws that pull out from either side at the small part of the under-stair.

 It also gives the kitchen/dining room feel much larger.

 Here are the plans again so you can see where it sits in the house.
In a perfect world this is the type of balustrade we would have. Obviously is depends on what can be made and cost.
I am so excited about my staircase!!!
If you have any knowledge or tips on staircases or balustrade let me know.


Tuesday, 17 July 2012

The Bank

So before we really got into to looking at blocks we booked an appointment with the bank to find out what we could lend. We weren't sure how accurate the online calculators were. The lady was very good and explained how it all worked, some we knew from our own research and some we didn't. Lots of jargon.
They were willing to give us what we wanted provided we had a 10% deposit- which would still require $16,000 of lenders mortgage insurance.

So then we got the block and went back in to get offical pre-approval. Chatted for almost 2 hours. We had our rough estimates for the house back by then and had found out we would be over the cap for the first home buyers grant. She tried to talk us into cutting back to get it. We said we would look into it. She also was wary about how much we wanted to borrow as before they okay a home loan for building they have to value your house. If your house will sell for less then you want to borrow then you have problems.

We are very unsure as to where our house will value. She wanted to give us pre approval for  a home loan and a block but in the end as we couldn't agree on a price I asked for just the pre-approval on block only. We are still hoping to have a building contract by settlement so the loan is all done in one though.

So some things I've learnt:
The bank pays the builder in stages and you only pay interest on what they've paid out.
Your house is valued by the bank to make sure if you go belly up, they can make their money back.
If your loan is substantial you might be able to negotiate the initial interest rate.
The banks are often happy to meet outside business hours and are happy to answer all your questions.


Sunday, 15 July 2012

Builders Plans

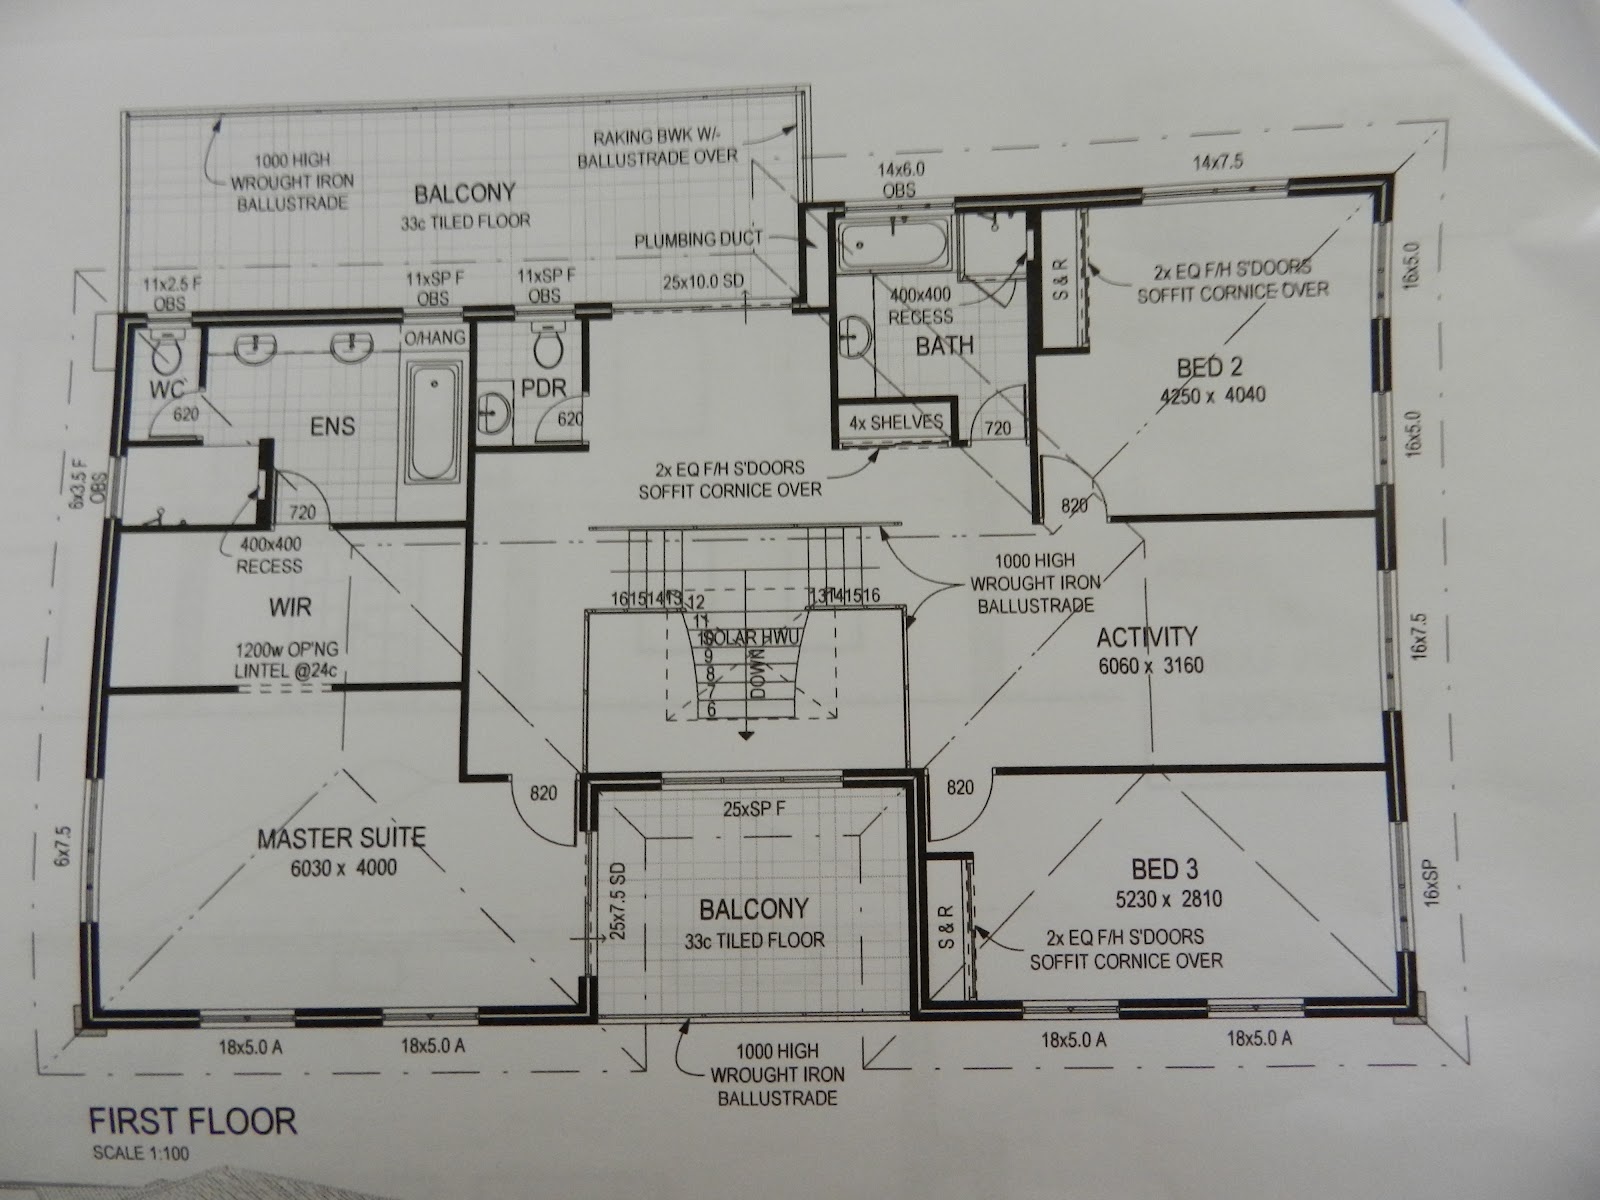
So here is the Builder's version of our plan. Sorry if they look a bit warpy, they are a photo of a print out of the plans.Their are still some minor things wrong.
This is the top floor. Not much really changed from the original deign expect sizes of things and a balcony on 2 sides of the staircase void.

Our house will be made out of 2course brick (double the height of your ordinary brick). We added rendered columns to each side in an attempt to make it look less like a big brick wall. We are still not happy with the windows as every time we look at it we see a face with a hat. That's all you'll see now too.

This is the bottom floor. The main changes were a swap with the guest bedroom and study (something we had played around with many times before. After some visits to display homes in Perth we fell in love with the idea of having the laundry behind the kitchen and it solved our problem of the dining/kitchen area being massive. Thus decreasing the floor size and cost.

I'm still worried about the kitchen layout as I think their is not enough space for two people to comfortable work around the cook top. Jake is happy that he got his 3 meter bench. Still not sure where the dog door will go...

 Our entertainment room will be very different to any other. It will have a balcony that will allow us to have the dogs in the room but not on Jake's (planned) plush carpet. It will also have a sunken mattress into the floor. We are calling it a day bed. It is a 6m square room to allow for our 4.3m couch and 2 entries off of the balcony
The bathroom with Jake's walk in shower and my enough hob around the bath.

View from the back. 
Hope you enjoyed.


Thursday, 5 July 2012

Original Designs


I thought I would put up our original designs. They have changed a fair bit and I will put up the new ones soon.